 |  |
|---|---|
 |  |
 |  |
 |  |
 |  |
 |  |
 |
Dream Pavillion
Bethnal Green, London 2014
For its capacity to provoke cultural interest and generate gathering activities, Bethnal Green Museum Gardens are an ideal place to detonate new forms of architectural invention. Together with a direct relation to the V&A Childhood Museum, high trees and exotic variety of plants set a stage with a unique charm for this year brief. Our team thinks that The Dream Pavilion is a unique opportunity to explore the relations between; architectures capacity to produce sensations and the material logistical process behind its production. These traditionally separate architectural concerns join forces to produce a space of inclusion, reflection and interaction for the visitors, but also a platform to rethink the networks that have to be coordinated to create our build environment and with this extend the architectures capacity to generate public good.
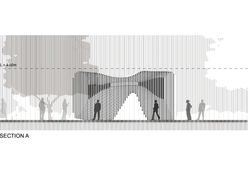
Laid on the given area, our proposal divides the site in four quadrants that will always give the visitor a general sense of orientation within the city. At the architectural scale, the pavilion is conceived as a field of vertical elements of gradual intensities that with slowly invite the user to its interior. At the top of the 1,350 PVC tubes, 5,400 plastic bags are placed (4 per tube) to produce a SOUND SCAPE that will blend naturally with the sound produce by the wind rubbing thousands of leafs.
In an attempt to blend with the biological logic of the immediate surroundings, rather than being superposed on the ground, our proposal “grows”. This allows the structure to establish a direct relation to the park and provide direct access to everyone. Our pavilion is not an external space that has been place in the site, our intention is to spatialize this particular area of the site with particular social material synchronization.
While our pavilion is capable of providing a delicate attention to individual sensation through sound, color, light management, material density and texture, we think this is not enough. As part of the need for architecture to engage general public in more consciousness ways, our proposal opens the recollection of materials to the general public. In an attempt to produce innovative form for the general public to participate in the materialization of architecture and with this generate new forms of public space and ecological consciousness, our proposal attempts to recollect the 5,400 plastic bags on a parallel campaign that will follow the construction of the main structure. In a similar spirit, the 2,637 steel scaffolding double couplers used to connect vertical and horizontal pipes, will not be bought but RENTED from a scaffolding company.
Dreaming is a mental process where our common sense of materiality has no place, and is regarded as an activity of the individual. Nevertheless we believe that architecture has the capacity to activate the transition between states of consciousness in a collective manner. To this matter, our proposal acknowledges materiality as a social network while developing a direct relation between individual and material properties.
s.