 |  |
|---|---|
 |  |
 |  |
 |  |
 |  |
 |  |
 |  |
 |  |
Aquatic Center
Mexico 2016
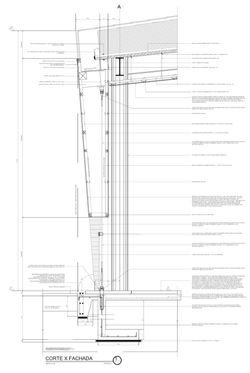
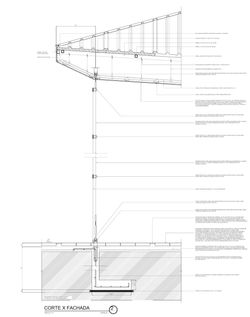
Arturo Revilla designed an aquatic centre in Mexico, with a folded roof that blends in with its surroundings and accentuate the verticality and maximum transparency. The structure is located at one of the corners of a golf country club in an area that was traditionally considered a residual space. The origami like folded shape “floats” next to a service existing building helping contain the spatial sequence of a series of pedestrian corridors.
The project is included within an intricate site surrounded by a beautiful landscape, large trees and existing buildings. With an area of approximately 1000sqm and 3000sqm of landscape intervention, the design team proposed a very light structure that followed the light of the polygon. The result, a simple thin folded roof trying to blend in with its immediate surroundings accentuate the verticality and maximum transparency.
Inside, a 25m six lane swimming pool is surrounded by a paver pattern that continues to the outside blending exterior and interior. The single pleated gesture is the central element of the project continuing across the conformation of the landscape in an effort to gradually integrate the existing with the new in favour of a cohesive user experience.
Aquatic centre, Aguascalientes, Mexico
Program: swimming pool
Architect: Arturo Revilla
Executive architect: Arias Arquitectos
Area: 1000 sqm
Completion: 2016